
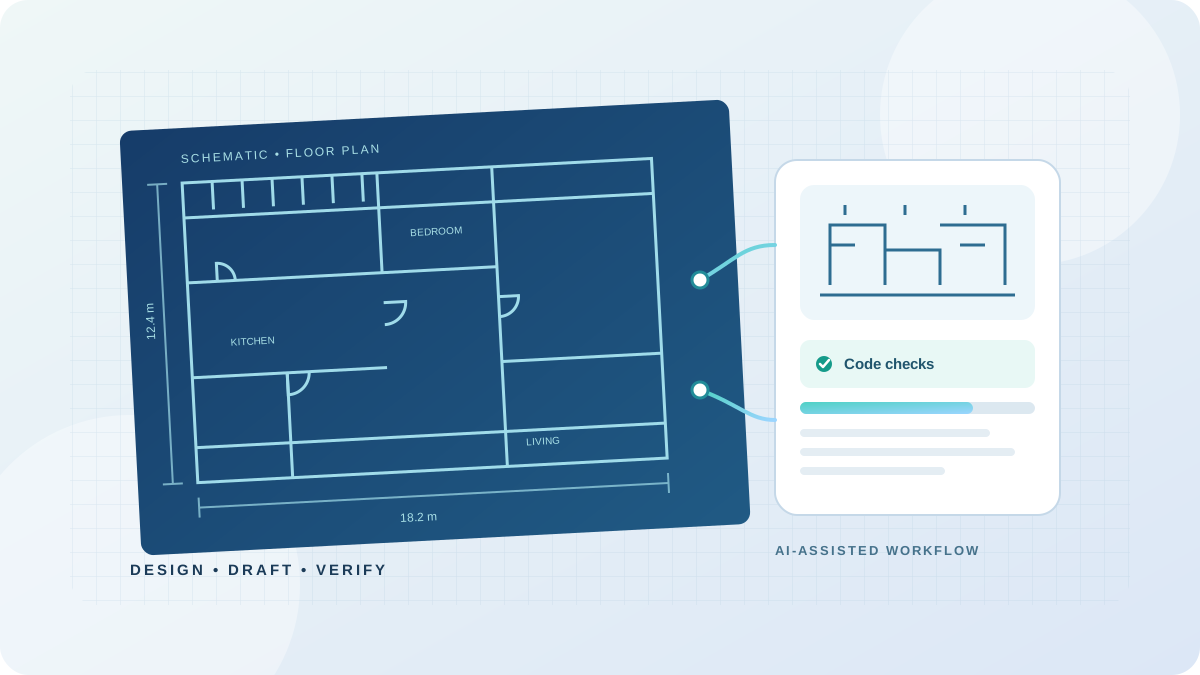
AI tools are moving beyond writing, coding, and image generation into specialized professional workflows. One example is Blueprints AI, a startup that says its software can turn a two-dimensional sketch or PDF into architectural construction documents in minutes. The company is presenting a more capable second version at TechCrunch Disrupt in San Francisco, with public availability scheduled for October 15, 2026, according to TechCrunch’s October 12 report.
The idea is straightforward: reduce repetitive drafting so architects and construction teams can spend more time on design and project decisions. But generating a set of drawings is not the same as proving that a building is safe, that every drawing is coordinated, or that a local permitting authority will approve a project. Here is what the product is reported to do—and what professionals should check before relying on it.
What is Blueprints AI?
Blueprints AI is a construction-document platform founded by architect Al Drams and data scientist Coco Cao. In its official product description, the company presents the system as an AI blueprint generator for design and construction documents.
TechCrunch reports that the first version creates architectural construction documents from a 2D sketch or PDF. The startup’s second version is designed to handle more of a building project in one workflow, including architecture, structural drawings, mechanical, electrical and plumbing (MEP), and interior design. The company says a change to one part of the design can update the wider project and trigger checks against local building codes.
Those capabilities are the company’s product claims as reported by TechCrunch; they should not be read as independent proof that every generated plan will meet every applicable code or pass a permit review.
What is changing in Blueprints AI V2?
The main reported changes are:
- More starting points: users can begin with a written description or a sketch, rather than only working from an existing drawing file.
- Multiple building disciplines: the system is intended to produce coordinated outputs across architecture, structure, MEP, and interiors.
- Project-wide edits: the company says a design change can update related parts of the project instead of requiring each drawing to be revised separately.
- Code-checking workflow: Blueprints AI says the updated project is checked against local building codes when changes are made.
The public release of V2 was scheduled for October 15, 2026, at the time of TechCrunch’s report. The startup said some early customers were already using it, but broad public availability had not yet begun when the report was published. Check the official V2 page for the company’s current launch information.
How much does Blueprints AI cost?
TechCrunch reported that the first-generation software costs $3,200 to $8,500 per month, depending on the plan, with custom pricing for enterprise customers. These figures describe the first version reported on October 12, 2026; they should not be assumed to be the final price for V2 or a current quote.
That is a substantial business expense, so the tool is more relevant to architecture, engineering, design-build firms, developers, and property owners handling recurring projects than to someone who only wants a rough concept for a one-off home renovation. Ask the company for current plan details, usage limits, onboarding costs, supported jurisdictions, and cancellation terms before budgeting for it.
Does AI-generated construction documentation replace an architect?
No. The startup’s founders told TechCrunch that licensed professionals still review and seal documents before submitting them for permits. That distinction matters: an AI system can assist with drafting and checking, but responsibility for a real building project cannot be assumed to transfer to software.
Building requirements vary by jurisdiction and project type. A drawing may look complete while still containing a missing dimension, a coordination conflict, an unsuitable structural assumption, or a requirement that the tool did not interpret correctly. A code-checking feature is useful only to the extent that its rules are current, its scope is clear, and its results are validated.
Treat AI output as work that needs professional review—not as automatic permit approval.
What should a firm verify before using an AI blueprint generator?
Before relying on Blueprints AI or a similar construction tool for a live project, ask these practical questions:
- Local-code coverage: Which city, state, and code editions are supported? How are amendments and code updates handled?
- Professional sign-off: Which drawings still require review, approval, or a licensed professional’s seal?
- Discipline coordination: Can the team inspect how architectural, structural, electrical, plumbing, and mechanical changes propagate through the full set?
- Auditability: Does the platform show what changed, why a check passed or failed, and which assumptions were used?
- Export and interoperability: Can drawings be exported in the file formats your firm actually uses, and do those exports preserve the information needed for review?
- Data ownership and confidentiality: Who can access uploaded plans, how long are files retained, and can project data be used to train models?
- Quality assurance: Can the firm test the tool on completed projects with known outcomes before trusting it on a new building?
- Total cost: Does the time saved justify the subscription, implementation, training, and additional review work?
Run a controlled pilot on a project that has already been documented and reviewed. Compare the generated documents with the approved set, record omissions and coordination errors, and measure the amount of professional correction required. A short demonstration is not enough to establish reliability.
Who could benefit most?
The strongest potential fit is a professional team that produces similar construction documents repeatedly and has a reliable process for checking the output. Developers and design-build firms may also be interested if coordinated updates reduce repetitive work across project disciplines.
The value will depend on the quality of the input, the complexity of the building, the jurisdictions involved, and how much human correction is needed. A tool that drafts quickly but creates expensive downstream errors may not save time overall. Firms should evaluate the complete workflow rather than the speed of the first generated drawing.
Homeowners and small contractors should be especially careful not to interpret a generated plan as permission to build. Permit requirements, engineering needs, and professional licensing rules depend on the location and scope of the project.
What to watch after the launch
Blueprints AI is an example of a broader shift toward task-specific AI systems that promise to automate parts of professional work. The important test is not simply whether it can generate drawings in minutes. It is whether those drawings are accurate, coordinated, traceable, compatible with real-world workflows, and useful after a qualified professional has reviewed them.
The company’s planned V2 launch at TechCrunch Disrupt on October 15 should provide more information about access and product capabilities. Until independent evidence is available, treat claims about speed and code compliance as claims to validate—not guarantees.
Sources